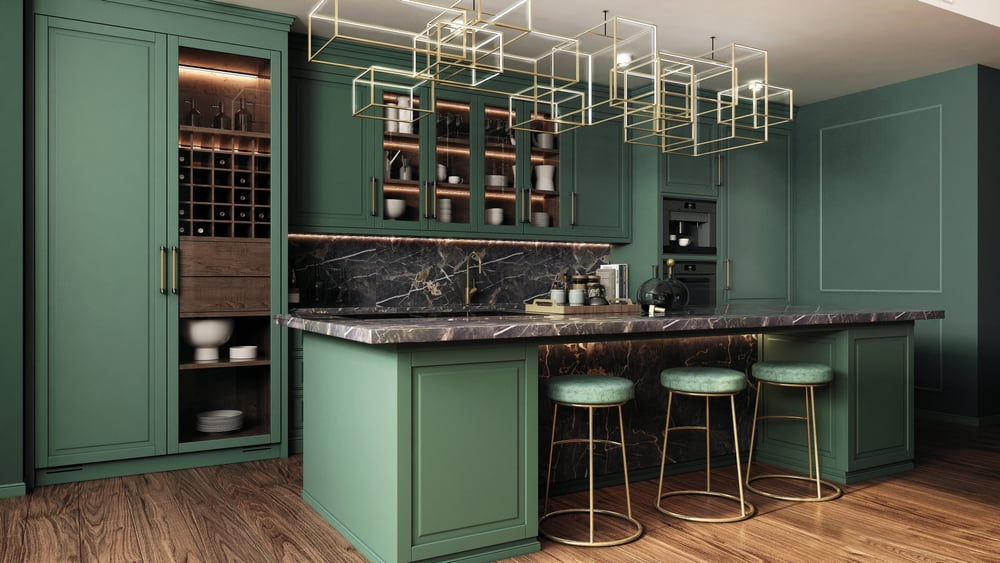
When Is Kitchen Cabinet Replacement Worth It?

Cabinet updates can start for all kinds of reasons. Maybe the layout makes everyday routines harder than they should be. Maybe storage never seems to be enough. Maybe the structure has seen better days, or maybe you simply don’t like the way the room looks anymore. 

Whatever the reason, kitchen cabinet replacement that homeowners in Narragansett consider should be about more than swapping out old pieces for new ones. It’s a chance to rethink how the space looks, feels, and works from the ground up. Read on to learn when kitchen cabinet replacement makes sense and what it can improve.

When should I replace my kitchen cabinets?

You should replace your cabinets when the current setup no longer fits the room, your routine, or your goals. That can mean the layout feels awkward, storage is insufficient, the structure has damage, appliances or countertops are changing, or the style no longer feels right for the home. 

Choosing to swap out the existing setup doesn’t have to mean the current one is falling apart. Reasons can be practical, visual, or both, and the only real question is whether the existing setup is still worth building around or whether starting fresh would give the project a better result.
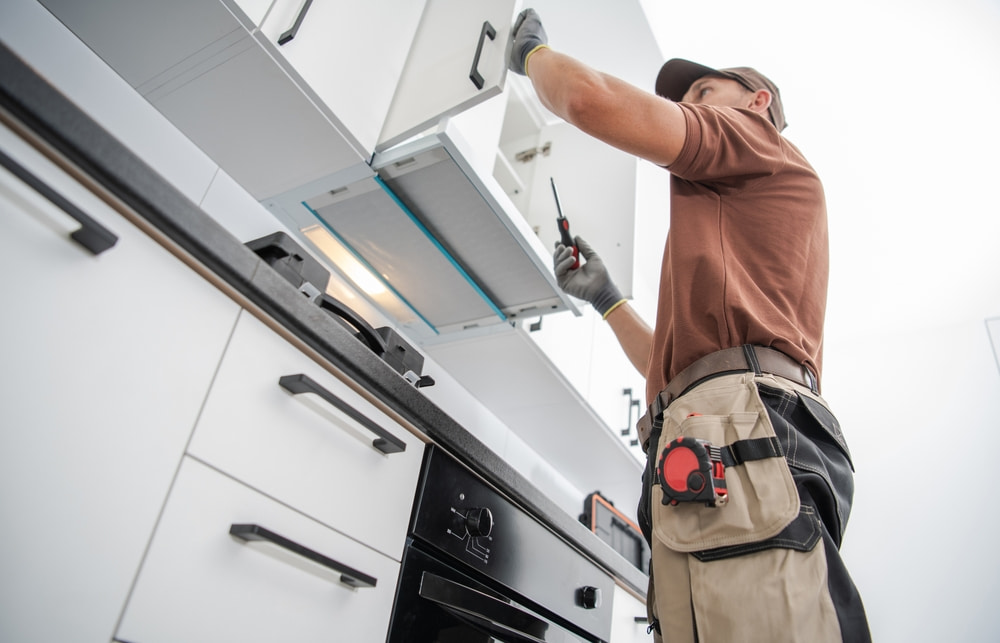
What are the benefits of cabinet replacement

When is kitchen cabinet replacement worth it?

Cabinet replacement is worth considering when the current setup creates limits you don’t want to keep. A new finish or different hardware can refresh a room in some cases, but it won’t change awkward access, poor proportions, weak storage, or a design that feels completely disconnected from the rest of the home.

Some of the clearest signs include:

  • The layout is holding the room back: If cooking, cleanup, storage, or movement feel awkward, replacement may be the better path. The footprint doesn’t always have to change completely, but a new plan can correct sections that interrupt traffic flow, crowd appliances, or make daily tasks harder.
  • Storage is no longer enough: Crowded counters, overfilled drawers, deep shelves that hide items in the back, and pantry overflow are all signs that the room may need a better storage plan. This is especially true if your household has changed since the space was first designed.
  • The structure has problems: Water damage, mold concerns, swelling, sagging shelves, unstable boxes, or drawers that no longer move smoothly can make replacement more practical than trying to work around the issue.
  • Other updates are already part of the project: New appliances, sink placement, flooring, lighting, or countertop plans can affect clearances, support, measurements, and surrounding storage. When several parts of the room are changing, the old setup may not be the best base for the next version of the space.
  • The style no longer fits the home: Sometimes replacement makes sense because the existing design simply isn’t what you want anymore. If the fronts, proportions, finish, or overall look feel too far from the home’s current style, starting fresh can give the room a cleaner direction.

A single annoying drawer may not call for full replacement. A pattern of poor storage, dated style, weak structure, and awkward daily use often points in that direction.

Are there alternatives to kitchen cabinet replacement?

Yes, there are alternatives, but most are cosmetic. New hardware, repainting, refacing, updated lighting, a backsplash, or changes to surrounding finishes can help the room feel fresher when the boxes are sturdy, the layout works, and there’s no serious damage.

Those options can make sense when timing, budget, or project scope doesn’t allow for a full new installation right away. They can give you a cleaner look while you plan for a larger update later. Still, if the issue is that you need new cabinets because of damage, poor storage, bad access, or a layout that no longer works, replacement gives you the most options and the strongest long-term result.

What are the benefits of cabinet replacement?

The main benefit of cabinet replacement is control. You’re not just updating the parts you see. You’re creating a better foundation for how the room should look, function, and support daily routines.

That matters because cabinets affect more than storage. They shape appliance access, traffic flow, countertop support, cleaning habits, and the overall style of the room. Replacement lets those pieces work together instead of forcing every update to fit around an old setup.

You can create a better layout

A replacement project gives you room to choose cabinets that truly fit your kitchen. That can mean deeper lower drawers, better pantry storage, improved corner access, adjusted upper storage, or a more useful island. It gives you a chance to rethink the working parts of the room before moving on to replacing kitchen countertops, fixtures, finishes, or smaller details, so the finished space works better instead of only looking newer.

You can improve storage and access

Better storage isn’t always about adding more space. Often, it’s about making the space easier to use. Replacement allows for deeper drawers, pullouts, tray dividers, corner solutions, trash and recycling centers, and small-appliance storage that fit the way the room is actually used.

You can make the style feel intentional

Replacement gives the design a cleaner starting point. Instead of making separate choices you’ll have to line up later, or forcing a new finish onto old proportions, you can shape the room from several angles at once. That means matching the style of countertops and cabinets, choosing fronts that suit the architecture, picking finishes that work with the lighting, and adding hardware that brings in the right amount of contrast.

You can address old problems instead of hiding them

One of the biggest benefits of replacement is that it lets the project deal with old issues directly. Worn boxes, uneven sections, sticky drawers, poor corners, and storage that no longer fits your routine don’t have to be dressed up and carried forward.

You can support a larger remodel

Cabinet replacement can also support a larger kitchen remodel or broader home update. When flooring, lighting, appliances, counters, and nearby living areas are changing too, the storage plan needs to work with the full design, especially in open layouts where the room has to function well and still feel connected to the rest of the home.

Who provides dependable kitchen cabinet replacement in Narragansett

Who provides dependable kitchen cabinet replacement in Narragansett?

If your current setup feels dated, awkward, damaged, or harder to use than it should be, Northeast Design Build Remodel can help you plan a better path forward. Our team provides professional cabinet installation and replacement for homeowners throughout Narragansett and nearby communities, with full kitchen remodeling services and support for larger home updates when your space calls for a bigger change.

Whether your home is near The Towers or tucked into one of Narragansett’s quieter coastal neighborhoods, we can help you plan and complete updates that improve storage, style, and everyday function. Reach out today to schedule your consultation.
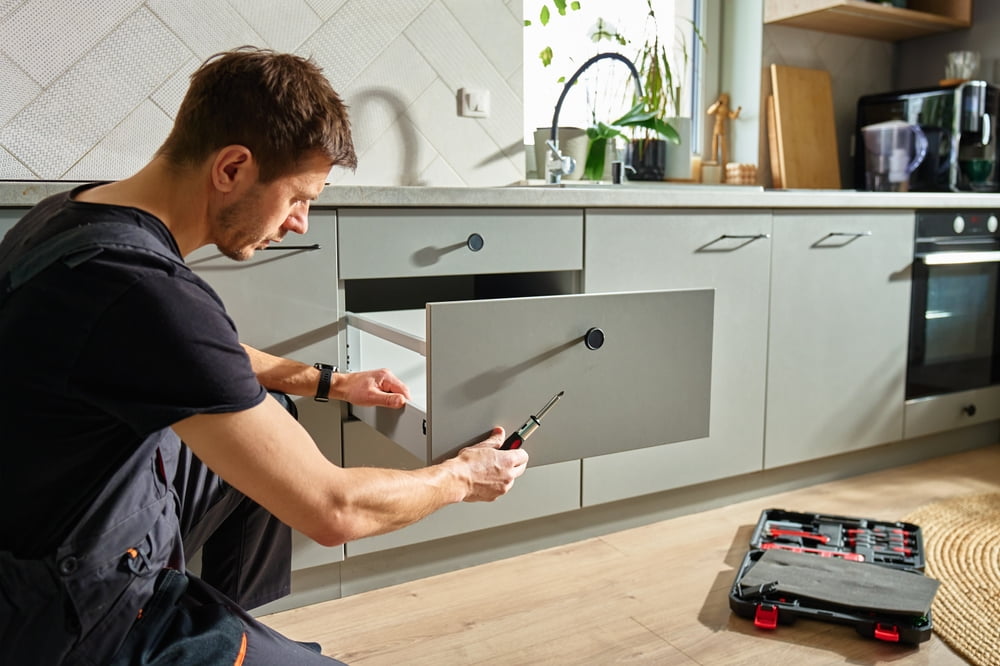
How to Choose Cabinets That Fit Your Kitchen

When it comes to choosing kitchen cabinets, many homeowners in Narragansett expect the decision to feel simple at first. Then the planning begins, and it becomes clear how much they affect the entire room. Storage capacity, appliance access, prep space, movement, and even how open the space feels all depend on the right setup.

That means picking a nice finish is only one part of the process. Even a beautiful design can become frustrating if it ignores function. The layout, features, built-ins, and overall plan all need to work together, so the space looks good and makes daily routines easier. Read on to learn how to choose kitchen cabinets that actually fit your layout.

How do I choose kitchen cabinets for my kitchen layout?

The best way to choose built-ins for your layout is to start with how the room is used before thinking about color, door style, or decorative details. The right setup should support movement, reduce clutter, and make everyday tasks easier.

Every floor plan has different strengths. A galley arrangement needs smart vertical storage. An L-shaped room may need better corner access. A large open layout may need zones that keep cooking, cleanup, and storage from blending into one messy area. Once you understand what the layout needs, it becomes much easier to choose pieces that feel natural in the space.

How to Choose the Most Fitting Kitchen Cabinets in Narragansett

1. Start with the shape of the room

The room’s shape should guide the first round of decisions. A storage plan that works in a wide open layout may feel awkward in a narrow one. The goal is to make the room easier to move through, not just fill every empty wall.

In a compact or narrow layout, upper storage can help, but too much of it may make the room feel closed in. In a larger space, low drawers, tall pantry units, or an island base can spread storage across the room without crowding one wall.

The right choice depends on walkways, appliance placement, windows, doors, and how much open surface the room already has. A plan that respects those limits will feel more natural than one that forces storage into every available spot.

2. Think about how you use the space

A good storage plan should reflect real routines, not just a clean floor plan. Before choosing specific pieces, think about what already works and what causes daily frustration.

Some households need more room for cookware. Others need a better spot for small appliances, school items, pet supplies, reusable bags, or pantry overflow. The more honest you are about how the room is used, the easier it becomes to choose a layout that actually helps.

Ask yourself:

  • What items are always left out? Anything that constantly sits on the counter may need a more convenient home.
  • Which areas feel crowded or hard to reach? This can reveal where shelves are too deep, drawers are too small, or corners are being wasted.
  • What do you reach for every day? Daily items should stay close to the zones where they are used most.
  • Do multiple people use the room at once? Shared spaces often need wider walkways and storage that can be opened without blocking someone else.
  • Which appliances do you want hidden but accessible? Mixers, air fryers, coffee makers, and toasters need practical storage, not just an empty shelf somewhere.

The answers can help you decide what belongs in each area. They can also show whether the main problem is lack of space, poor access, weak organization, or a layout that no longer matches your household.

3. Choose based on room and needs

Once you understand the room shape and your daily habits, you can choose the right mix of storage types. This step is about matching each part of the layout to a purpose. A strong design usually combines several solutions.

Plan storage around work zones

Having separate work areas in a kitchen helps the room feel easier to use because they keep related items near each task. Instead of spreading everything evenly, place storage where it supports the way people move.

  • Prep zone: This area should hold cutting boards, mixing bowls, knives, measuring tools, and food prep items. It works best near a clear work surface.
  • Cooking zone: Pots, pans, utensils, oils, spices, and oven mitts should stay close to the range or cooktop. This reduces extra steps while meals are being made.
  • Cleanup zone: Everyday dishes, trash, recycling, cleaning supplies, and dishwasher access should work together. This makes unloading and tidying faster.
  • Pantry and overflow zone: Dry goods, serving pieces, backup supplies, and lesser-used appliances can sit outside the busiest work areas, but they should still be easy to reach.

Choose the right storage types

Different storage pieces solve different problems, so the best layout rarely uses one style everywhere. What matters is choosing the right type for the job, then placing it where it supports the surrounding zone.

  • Base storage: Lower sections are useful for heavy items like cookware, mixing bowls, plates, and small appliances. Deep drawers often make these items easier to see and reach than fixed shelves.
  • Wall storage: Upper sections work well for lighter items, such as glasses, mugs, and everyday dishes. They should be used carefully so the room doesn’t feel top-heavy or closed in.
  • Tall storage: Pantry-style pieces can hold food, trays, brooms, or bulky supplies. They usually work best near the edge of the layout, where they won’t interrupt the main work area.
  • Corner storage: Corners can become wasted space without the right solution. Lazy Susans, pullouts, or swing-out shelves can make these areas more practical.

Plan around appliances

Appliances should shape the plan from the beginning because they impact all other decisions. Even with today’s options, not every project includes new appliances, and existing pieces often set real limits. A refrigerator, range, dishwasher, or sink may decide what can move, where clearance is needed, and how the surrounding storage should be arranged.

Before planning your kitchen countertops, creating a storage layout, or choosing extra features, you need to consider appliance size, placement, and use. Door swings, outlets, plumbing, and daily habits all matter here. Once those pieces are clear, it becomes easier to plan surfaces, drawers, pullouts, and small-appliance zones in a way that feels natural.

Add details that improve function

Interior features can make the entire layout easier to live with. They may seem small, but they often solve the daily annoyances that make a room feel cluttered.

Useful details include:

  • Tray dividers for baking sheets and cutting boards
  • Pull-out trash and recycling centers
  • Spice pullouts near the cooking area
  • Drawer inserts for utensils and tools
  • Vertical dividers for pans and lids
  • Roll-out shelves for pantry items
  • Charging drawers for small devices

These details are worth planning early because they affect how each section needs to be built. Waiting too long can limit what fits, especially around deep drawers, corners, appliances, and cleanup areas.

4. Think through style after function

A fresh style is a big part of why kitchen cabinet replacement is worth it, but style works best when it follows a solid plan. With the layout, storage needs, and appliance placement already figured out, you can choose a look that fits both the room and the way it’s used.

A new setup gives you plenty of room to shape the design. You can match cabinet fronts with countertops, choose hardware that adds contrast, pick finishes that work with the lighting, or keep everything softer and more understated. The point is not to make style an afterthought. It’s to make sure the visual choices support the function instead of fighting it.

For example, narrower layouts often benefit from simpler fronts and quieter finishes, while larger areas can usually handle more contrast, stronger hardware, or a more detailed profile. Your personal taste matters too, but the final layer should still feel connected to the surrounding home, whether the space leans coastal, traditional, modern, or somewhere in between.

Who offers stylish, high-quality kitchen cabinets in Narragansett

Who offers stylish, high-quality kitchen cabinets in Narragansett?

A well-planned storage layout should make your daily routine feel easier, not more complicated. Northeast Design Build Remodel helps homeowners create spaces that balance style, organization, and long-term function, with design guidance shaped around the way each home is actually used. 

From coastal homes near Narragansett Town Beach to family houses throughout the area, our team can help you choose built-ins, finishes, and layouts that feel natural in your space. To start planning a room that works better from every angle, schedule a consultation with us today.