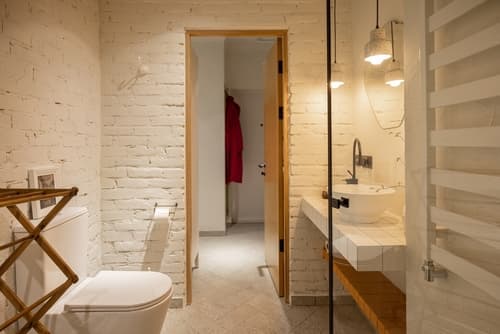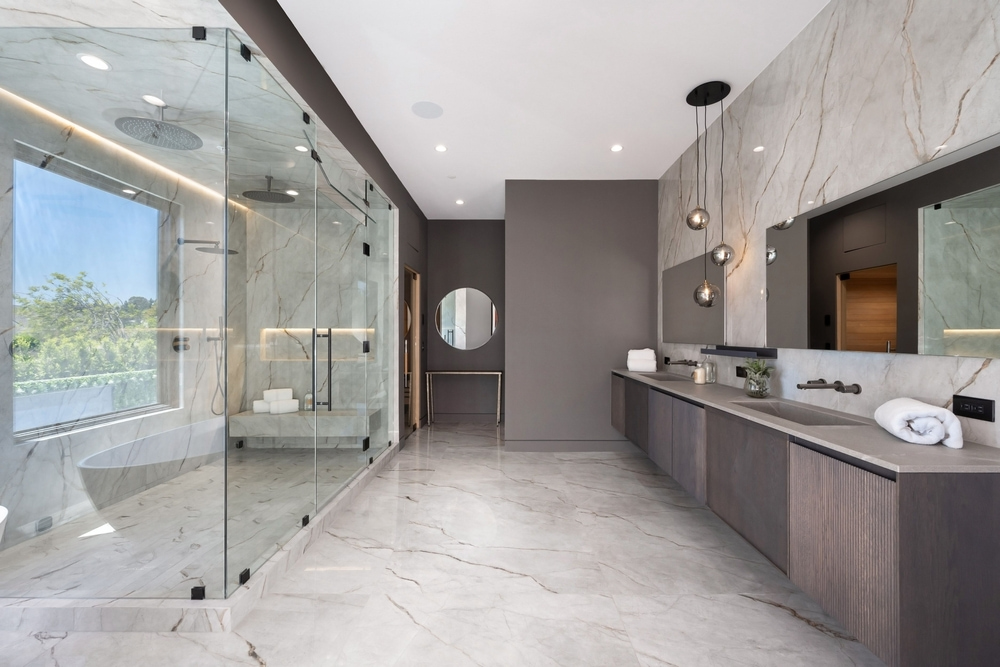
Family-Friendly & Fabulous: Blending Function with Style in Shared Bathrooms

A shared family bathroom has a lot to do. It needs to handle busy mornings, bedtime routines, storage for everyone, and plenty of daily wear, all while still feeling comfortable and put together. The good news is that function and style do not have to compete with each other. With the right layout, smart storage, and a few thoughtful design choices, a shared bathing area can feel organized, welcoming, and surprisingly polished. 

Whether you are updating a main bath or planning for a growing household, bathroom remodeling in Narragansett can help turn a hardworking space into one that better fits your family’s routine. Today, we’ll look at different ways and approaches to creating a shared bathroom that is practical, attractive, and easier for everyone to use. Keep reading to learn more!
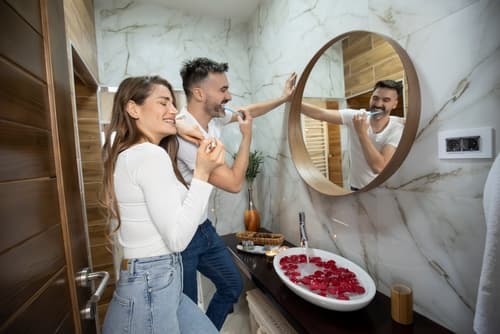
bathroom remodelers narragansett

How to mix function & style in a shared family bathroom?

When multiple people use the same area every day, good design becomes less about luxury and more about making life run a little smoother. The best shared bathing spaces are easy to clean, easy to organize, and comfortable for everyone who uses them. At the same time, they should still feel like a natural part of the home rather than a purely practical space.

A few design priorities tend to make the biggest difference:

Make storage work for real life

Storage is one of the biggest pieces of the puzzle in a shared bathing area. Without enough of it, counters fill up quickly, and the room can start feeling chaotic. Thoughtful storage helps keep daily essentials close at hand while making the space feel calmer and more organized.

Drawer dividers, vanity cabinets, wall niches, hooks, and open shelving can all help create a place for everything. It also helps to think about who uses the space and what they need access to each day. In many homes, separate zones for adults and kids can make routines feel much easier to manage.

Choose materials that can handle daily use

Family bath areas get used a lot, so the materials need to hold up well over time. That does not mean the space has to feel plain or overly utilitarian. It simply means choosing surfaces and fixtures that are durable, easy to clean, and suited to everyday life.

Porcelain tile, quartz countertops, quality hardware, and moisture-resistant finishes are all smart choices. Many homeowners naturally lean toward upgrades that improve comfort and value when selecting these details, since the right materials can support both daily use and long-term appeal.

Keep the layout comfortable and efficient

Even a beautiful bathing space can feel frustrating if the layout does not work well. In a shared space, flow matters. People need room to move, get ready, and store their things without constantly being in each other’s way.

Depending on the room size, that might mean adding a double vanity, improving storage placement, or better using vertical space. In tighter layouts, a few thoughtful design choices can really help make a smaller bathroom feel more open.

Add style through simple, practical details

A family bathroom should work hard, but it should still feel warm and inviting. The easiest way to bring in style is through details that also serve a purpose. Good lighting, attractive mirrors, coordinated finishes, and a calming color palette can all help the room feel more polished without making it harder to maintain.

A few practical details that can also improve style include:

  • Easy-clean wall tile
  • A vanity with built-in drawers
  • Layered lighting for different tasks
  • Durable flooring with subtle texture
  • Finishes that tie the room together

These choices help the bathroom feel intentional, not just functional.

Plan ahead before starting the project

Shared bath areas usually benefit from a little extra planning because they need to serve more than one person well. Before making decisions, it helps to think through how the room is used now, what feels frustrating, and what changes would make the biggest everyday difference.

That planning stage is also a good time to consider questions to ask before hiring help so the project moves forward with clearer expectations, better communication, and a design that truly supports your family’s needs.
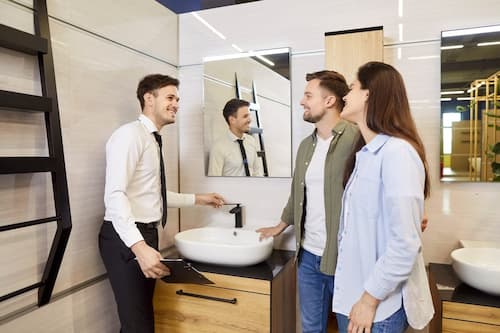
family-friendly & fabulous blending function with style in shared bathrooms

Who can I contact for efficient bathroom remodeling near me in Narragansett?

If your family bathroom is no longer keeping up with the pace of everyday life, we’d love to help you rethink it in a way that feels more practical, comfortable, and pulled together. At Northeast Design Build Remodel, we design shared bathing spaces around the people who actually use them, with smart storage, durable materials, and style that still feels warm and inviting. Whether you’re planning a few meaningful upgrades or a larger transformation, our team is here to guide you through it. If you’re close to The Towers on Ocean Road, we’re just a call away when you’re ready to start planning. Contact us today!
Small Bathroom? Big Impact: Design Ideas to Maximize Space & Style

A small bathing room can be a little tricky to work with, but it can also turn into one of the most charming spaces in your home. You do not need a huge footprint to create something that feels bright, comfortable, and full of style. Usually, it comes down to making a few smart choices that help the room feel more open and less crowded. The right colors, better storage, and a cleaner layout can completely change the way the space looks and functions. 

Working with an experienced bathroom designer in Narragansett, RI can also help you see possibilities you may not have considered. In today’s blog, we’ll go over simple design ideas that can help your bathroom feel bigger, look better, and work harder, so keep reading to learn more!

bathroom designer narragansett ri

How can I make my bathroom feel bigger & more stylish?

When you are working with a smaller bathroom, the goal is not to cram in more. It’s to make the space feel easier to use and more enjoyable to be in. A bath area can feel a lot bigger when the design is simple, the storage is thoughtful, and the room does not feel visually busy. Small changes really can make a big difference.

Here are a few ideas that often have the biggest impact:

Start with a lighter look

Color can change the whole feel of any room. Lighter tones tend to make the room feel more open, especially when they reflect natural and artificial light. Soft white, warm beige, light gray, or subtle coastal shades can all work beautifully in a smaller space.

It also helps to keep the palette consistent. When the walls, tile, vanity, and finishes all feel like they belong together, the room looks calmer and less crowded. That does not mean everything has to match exactly. You can still bring in personality through texture, like a wood vanity, matte fixtures, or softly patterned tile.

Choose fixtures with a smaller footprint

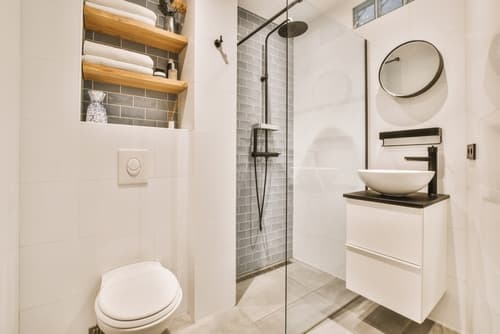
In a compact bathing area, oversized features can make the room feel tighter than it really is. That is why it often helps to choose fixtures that look lighter and take up less visual space. A floating vanity, for example, can make the floor feel more open. A glass shower enclosure can do the same by letting your eye move through the room more easily.

It is also worth choosing features that balance style with long-term function. Many homeowners naturally lean toward updates that bring comfort and value when making design decisions, especially in a room they use every day.

Make storage part of the plan

A small bathing room can start feeling messy pretty fast when there is no real place to put everyday items. That is why storage should never feel like an afterthought. Built-in niches, drawer organizers, tall cabinets, and open shelving in the right spots can all help the room stay tidy without feeling overloaded.

This becomes even more important in bathrooms that are used by more than one person. In many homes, shared bathrooms need style and function so the space can stay practical without losing that clean, finished look.

Let mirrors and lighting do some work

If you want your space to feel bigger without changing the footprint, mirrors and lighting can help a lot. A larger mirror reflects light and helps the room feel deeper, which instantly adds to the sense of openness. Good lighting has a similar effect. A dark bath area usually feels smaller, while a bright one feels fresher and more inviting.

A simple lighting plan might include:

  • Ceiling lighting for overall brightness
  • Vanity lighting for everyday tasks
  • Accent lighting for a softer, polished feel

When these elements work together, the room tends to feel much more comfortable and visually open.

Keep the design simple

Smaller bathing areas usually look their best when the design feels clear and uncluttered. Too many finishes, colors, or decorative details can make the room feel chopped up. A simpler approach often creates a more stylish result because it lets each design choice stand out a little more.

That could mean using larger tiles, sticking to fewer materials, or keeping the transition between surfaces more seamless. Before getting started, it also helps to think through key questions before hiring a remodeler so the whole process feels more straightforward from the beginning.

small bathroom big impact design ideas to maximize space & style

Who’s the top bathroom designer near me in Narragansett, RI?

At Northeast Design Build Remodel, we know that a small bathroom can still have a big impact. We love helping homeowners turn limited space into something beautiful, functional, and easy to enjoy every day. Our team works closely with you to create a bath area that fits your home, your style, and the way you actually live. 

Whether you want better storage, a layout that feels more open, or a full refresh, we’re here to help you bring it all together. If you’re near Narragansett Town Beach and thinking about updating your bathroom, reach out to our team to schedule a consultation!